Leave a Message

Thank you for your message. I will be in touch with you shortly.

96202 OTTER RUN DRIVE
SEE ALL PHOTOS
96202 OTTER RUN DRIVE
Sold

96202 OTTER RUN DRIVE

96202 OTTER RUN DRIVE, Fernandina Beach, FL 32034

$315,000
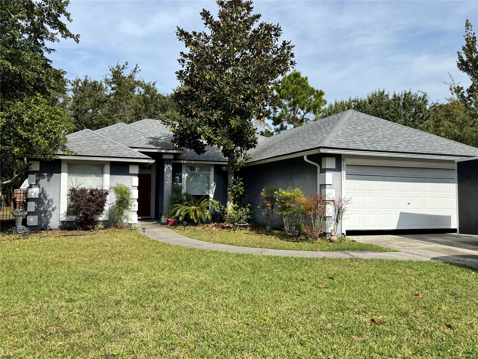
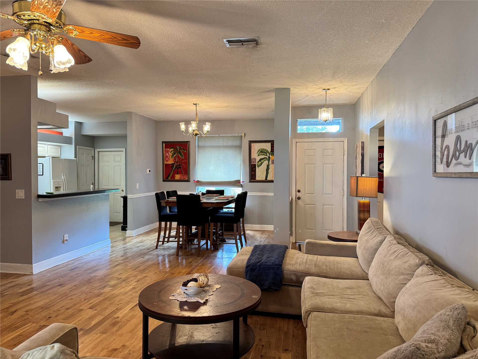
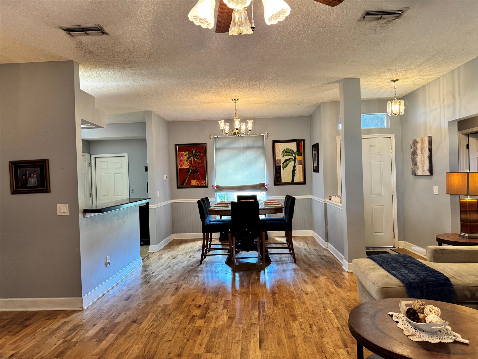
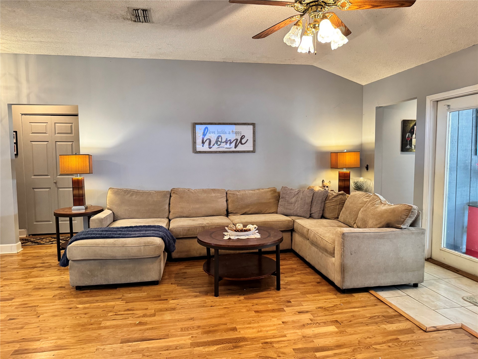
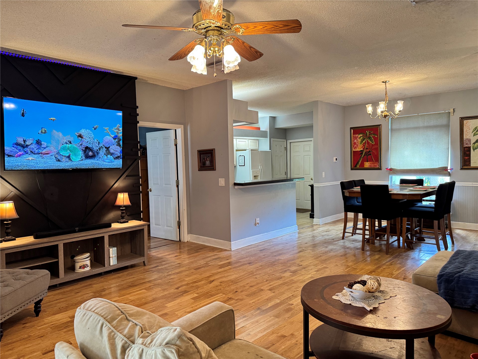
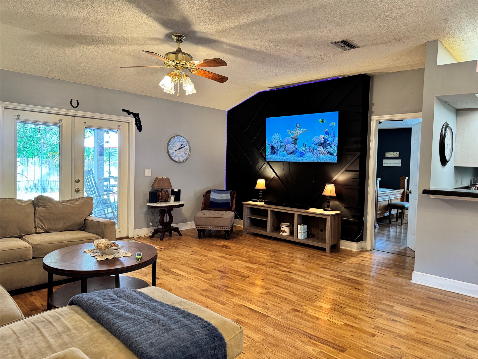
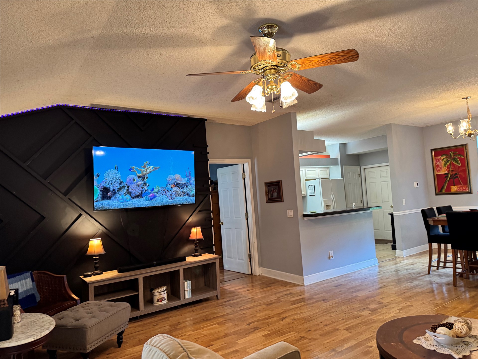
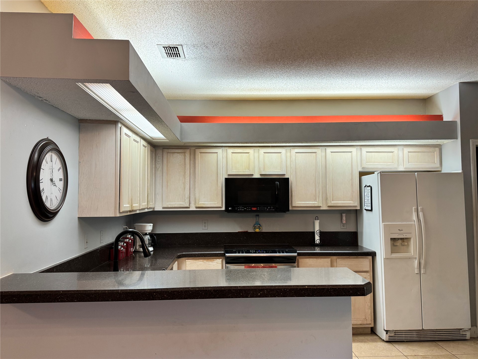
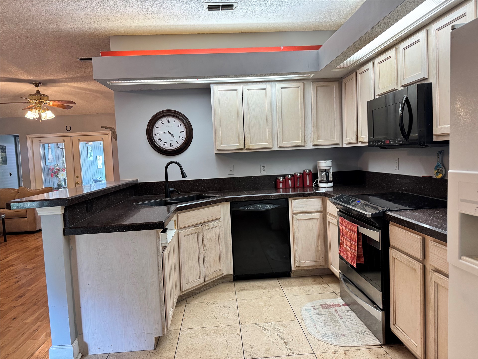
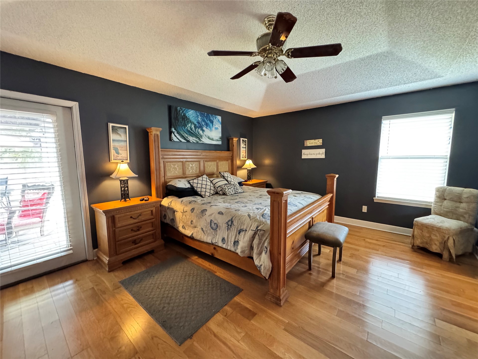
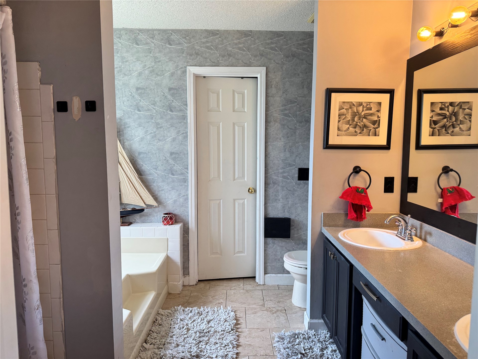
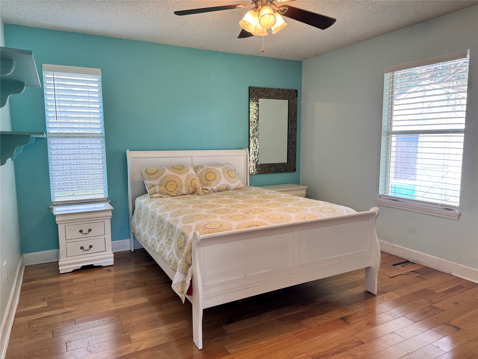
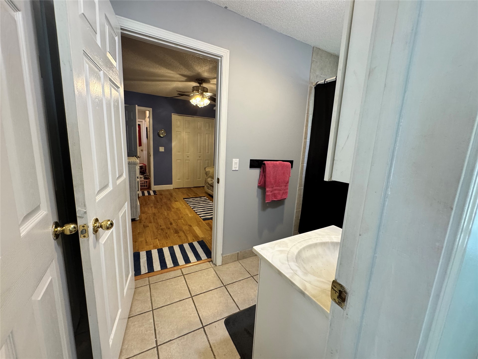
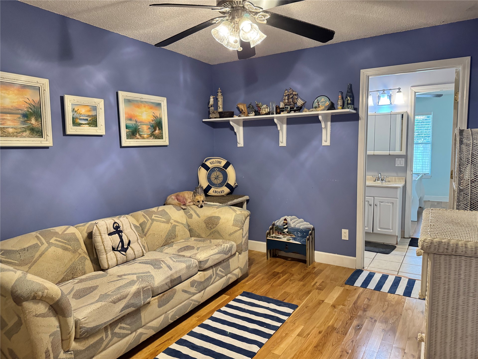
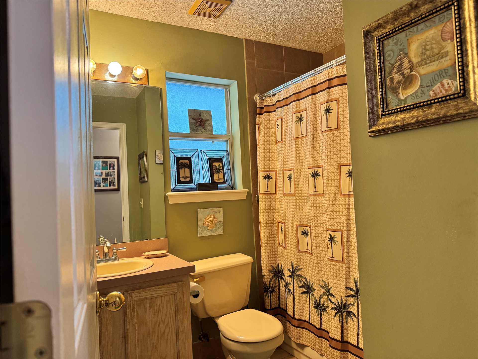
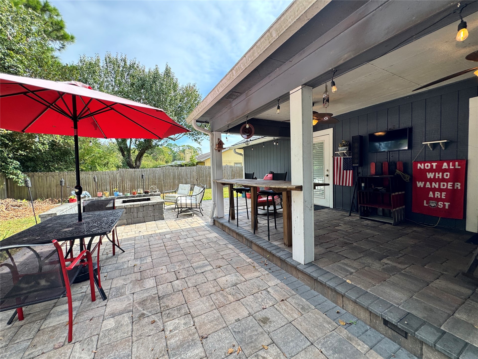
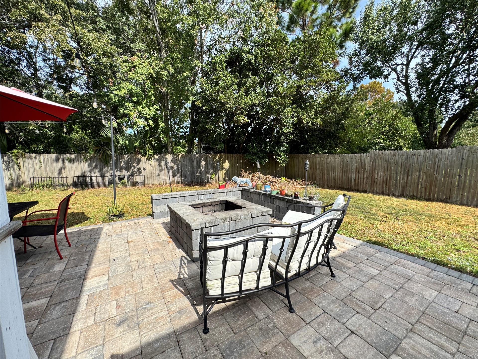
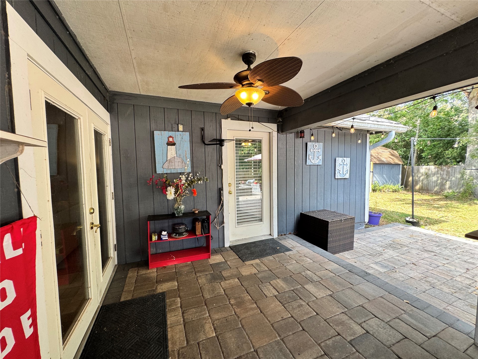
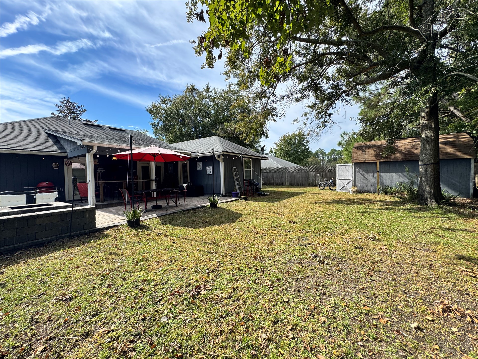
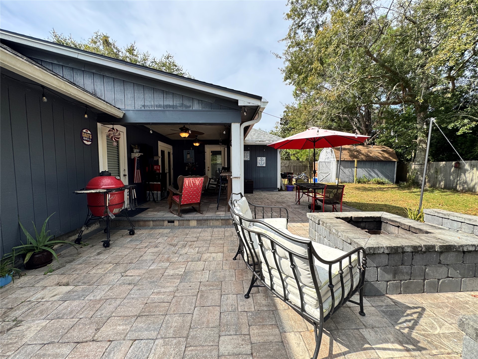
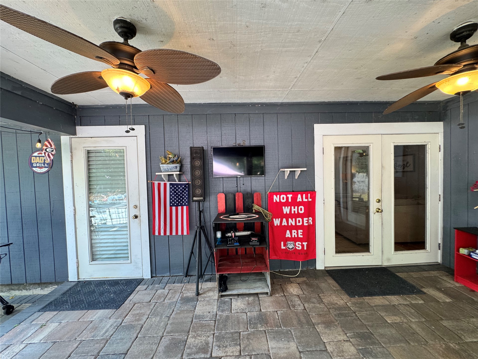
Charming Home in Otter Run. This 3-bedroom, 3-bath home plus office/flex space offers the perfect blend of comfort and functionality. Featuring wood floors throughout and tile in bathrooms, this home combines style and easy maintenance. The split floor plan provides privacy, while the spacious living areas make it ideal for entertaining or everyday living. Enjoy the outdoors in the large fenced-in backyard--perfect for pets, play, or even adding a pool. The extended paver patio with fire pit creates an inviting space for relaxing evenings under the stars. Located in the highly sought-after Fernandina Beach school district and just minutes from Amelia Island beaches, shopping, and dining, this home offers both convenience and coastal charm. Priced to Sell fast! Don't miss your chance to make this beautiful Otter Run home yours--schedule your private showing today!

3
beds

3
baths

1,896 Sq.Ft. LIVING AREA

0.28 Acres lot
Rebecca  Hutchinson

Rebecca Hutchinson

Features & Amenities

Interior

  • total bedrooms3
  • Total bathrooms3
  • full bathrooms3
  • APPLIANCES Microwave, Refrigerator, Stove
  • other interior Features Ceiling Fan(s), Split Bedrooms, Window Treatments

Area & Lot

  • Status Sold
  • Living Area1,896 Sq.Ft.
  • Total Area1,896 Sq.Ft.
  • Lot Area0.28 Acres
  • MLS® ID114126
  • TypeResidential
  • YEAR BUILT1996
  • Architecture StylesOne Story

Exterior

  • STORIES1
  • Garage Space2.0
  • water SourcePublic
  • PoolNone
  • roofShingle
  • parkingDriveway, Two Car Garage
  • HEAT TYPECentral, Electric
  • AIR CONDITIONINGCentral Air, Electric
  • sewerPublic Sewer

Financial

  • Sales Price$315,000
  • HOA $180/yr
  • Zoning RS-1

Experience the Difference

By choosing to work with Rebecca, you’re not just making a transaction – you’re gaining a partner who brings passion, precision, and deep local insight to every deal. Let’s work together to create a tailored strategy that positions you at the forefront of the real estate market.

Follow Me on Instagram